

Key Takeaways
Why Assessment Comes Before Action
Most home improvement mistakes share a common cause: starting too soon. Whether you're rearranging furniture, repainting, or planning a larger renovation, skipping the evaluation phase leads to solutions that address symptoms rather than root problems. A fresh coat of paint won't fix a room that feels cramped because of poor traffic flow. A new sofa won't help a space that's dark at the times you actually use it.
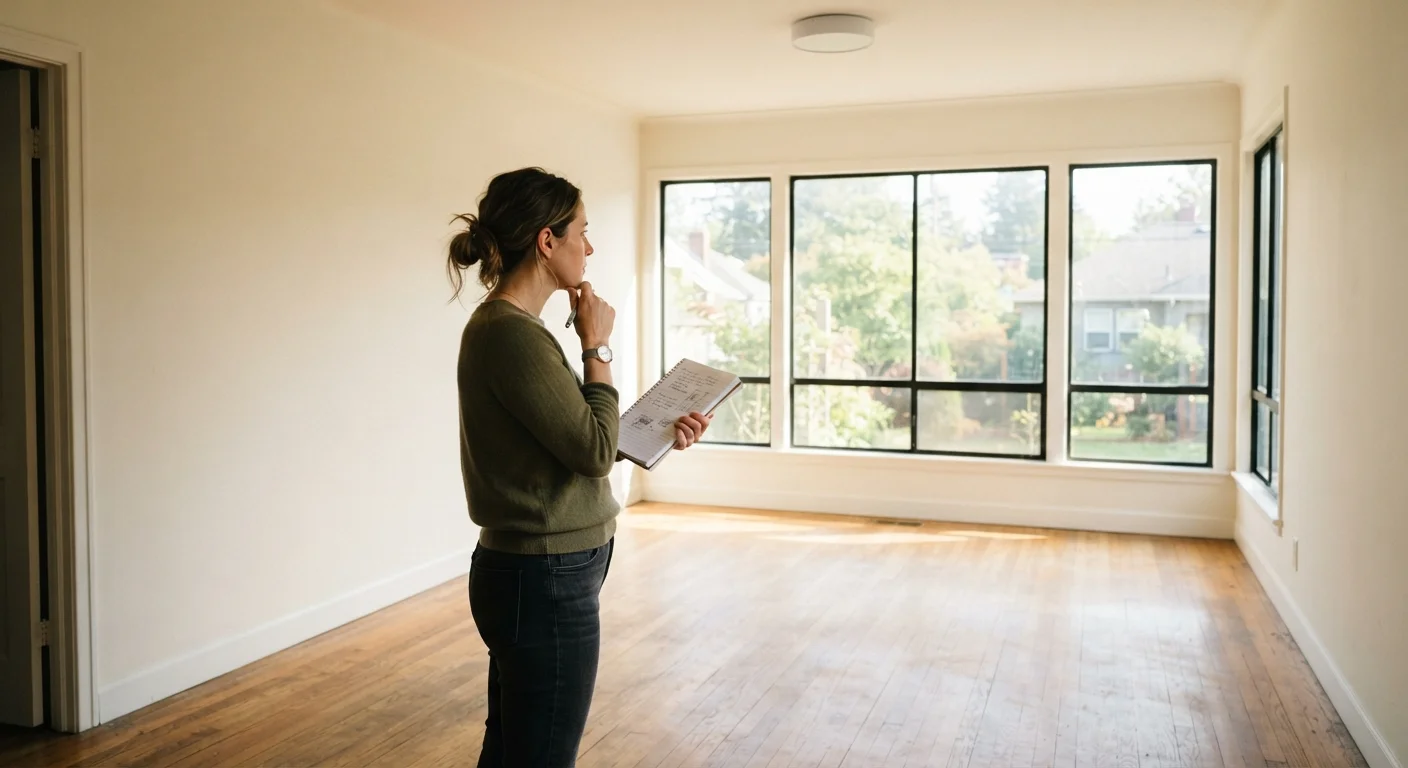
Reading a room means temporarily stepping out of your attachment to the space and evaluating it the way a contractor, designer, or critical houseguest might. It's a deliberate, structured process - not a feeling. Once you know what you're working with, every decision that follows becomes more intentional. For a broader look at what comes after this stage, see our complete planning and execution guide covering everything from scoping work to final walk-through.
The Core Practices of Room Assessment
Apply these practices in sequence - structural first, then functional, then aesthetic - before spending a dollar or moving a single piece of furniture.
Check for structural and moisture issues before anything cosmetic
Cracks in walls or ceilings, soft spots in flooring, water stains, and persistent odors signal underlying problems that decorating will only conceal temporarily. Addressing these first prevents rework and potential damage to new finishes or furnishings. Some conditions - especially moisture intrusion or foundation movement - may require a licensed contractor or inspector to evaluate safely.
Map the room's light at different times of day
Natural light shifts dramatically between morning and evening, and most rooms are used across multiple lighting conditions. Understanding where light falls - and where it doesn't - reveals whether the room needs additional fixtures, repositioned furniture, or window treatments adjusted for glare or privacy.
Measure accurately and record traffic pathways
Furniture that looks right in a showroom or online can overwhelm a real space when clearances aren't verified. Industry guidelines generally suggest at least 36 inches for main walkways and 18 inches between a coffee table and sofa. Recording how people actually move through a room - where they enter, cut corners, or avoid areas - exposes layout problems invisible in floor plans.
Identify what the room is actually used for versus what it was designed for
Many rooms are set up for their nominal purpose but used for something entirely different. A formal dining room that nobody eats in, a living room that functions primarily as a homework space - these mismatches create friction between how a room is arranged and how it actually needs to perform. Assessment surfaces this gap.
Evaluate what can be removed before deciding what to add
Overcrowding is one of the most common room problems, and it often disguises itself as a need for more - more décor, more color, more furniture. A clear-eyed audit of what's currently in the space frequently reveals that subtraction, not addition, is the right first move.
Quick Actions You Can Take Right Now
You don't need a renovation budget or a full weekend to start reading your space. These immediate steps build situational awareness before any project begins.
Once you've completed a quick assessment, consider pairing this process with a more thorough room-by-room décor audit to evaluate what you already own before adding anything new.
Common Gaps That Assessment Reveals
Most rooms have one or two underlying issues that a thoughtful walkthrough surfaces quickly. Lighting is the most frequently overlooked: many rooms rely entirely on a single overhead fixture, leaving corners and work surfaces dim. This often reads as a décor problem when it's actually an electrical or fixture problem. If you've ever wondered why a fully furnished room still feels flat or cold, the reasons a full room can feel empty are usually rooted in these functional gaps.
Visual balance is another common discovery. Rooms tend to accumulate weight on one side - heavy furniture on one wall, nothing on another - creating tension the eye reads as disorder. This concept of visual weight in living rooms is addressable once you know to look for it. Assessment makes it visible.
When to Call a Professional
A visual assessment is a useful starting point, but it has limits. Cracks wider than a hairline, doors or windows that stick without obvious cause, sagging ceilings, or any sign of active water intrusion warrant evaluation by a licensed contractor or home inspector before any renovation work begins. Attempting to conceal or work around these conditions can create safety hazards and complicate future repairs. Permits and inspections may also be required depending on your local jurisdiction.
Finally, many rooms simply hold too much. Clutter isn't just visual noise - it prevents you from accurately diagnosing what a space needs. A good room read often ends with a removal list, not a shopping list. If persistent decorating decisions are keeping a space from looking finished, it's worth reviewing common decorating misconceptions that keep rooms looking unfinished.